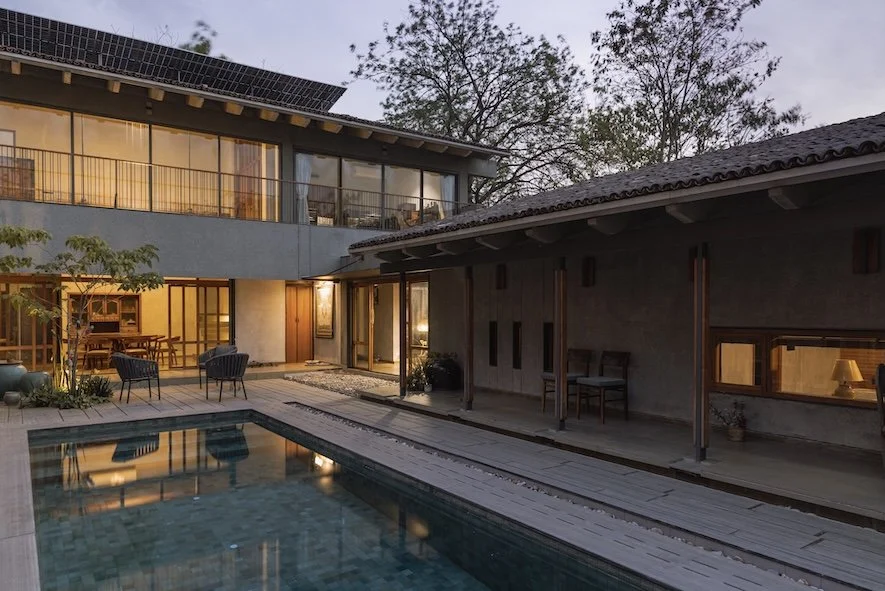
Treating conservation not as static preservation, but as an act of living continuity, the Office of Design & Development inhabits a century-old earthen-and-timber dwelling in Ambli Village. Anchored between historic pol and lake, the practice dialogues with ancestral memory, allowing indigenous wisdom to breathe anew within the evolving present.

Conceived as a threshold between finite shelter and infinite sky, this dwelling dissolves boundaries through internal courtyards where every room communes with an unbuilt void. Monolithic sandstone walls arrest shifting sunlight, acting as living sundials that endow each chamber with an evolving existential mood, anchoring habitation within time’s timeless rhythm.

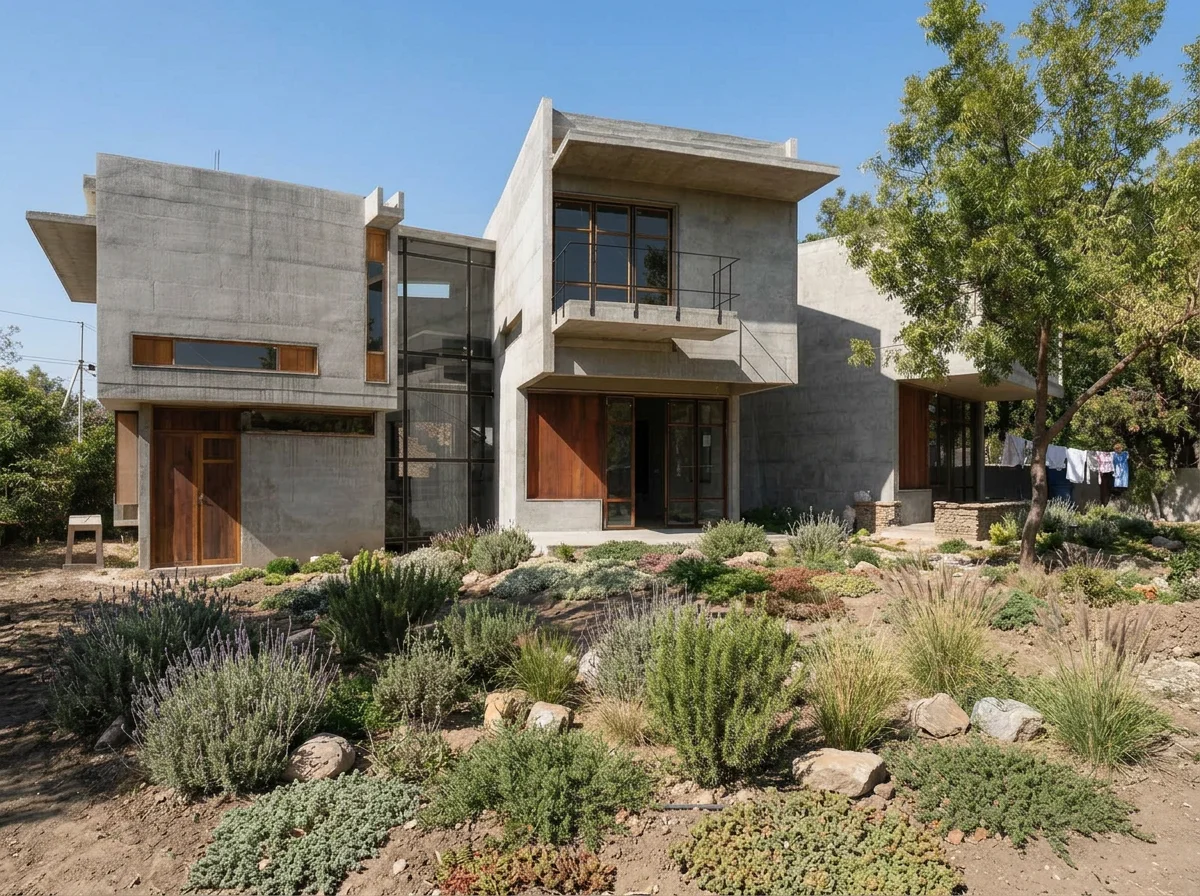
Composed in plan as three rotating cubes, each aligned to its own axis, this dwelling engages the sun in a choreographed dialogue. Their shifting orientations carve acute and obtuse thresholds within, echoing the intuitive, labyrinthine fabric of historic towns. Cast in monolithic concrete, the austere surface becomes a silent canvas where time writes itself in light and shadow, turning domestic space into a contemplative measure of the day.
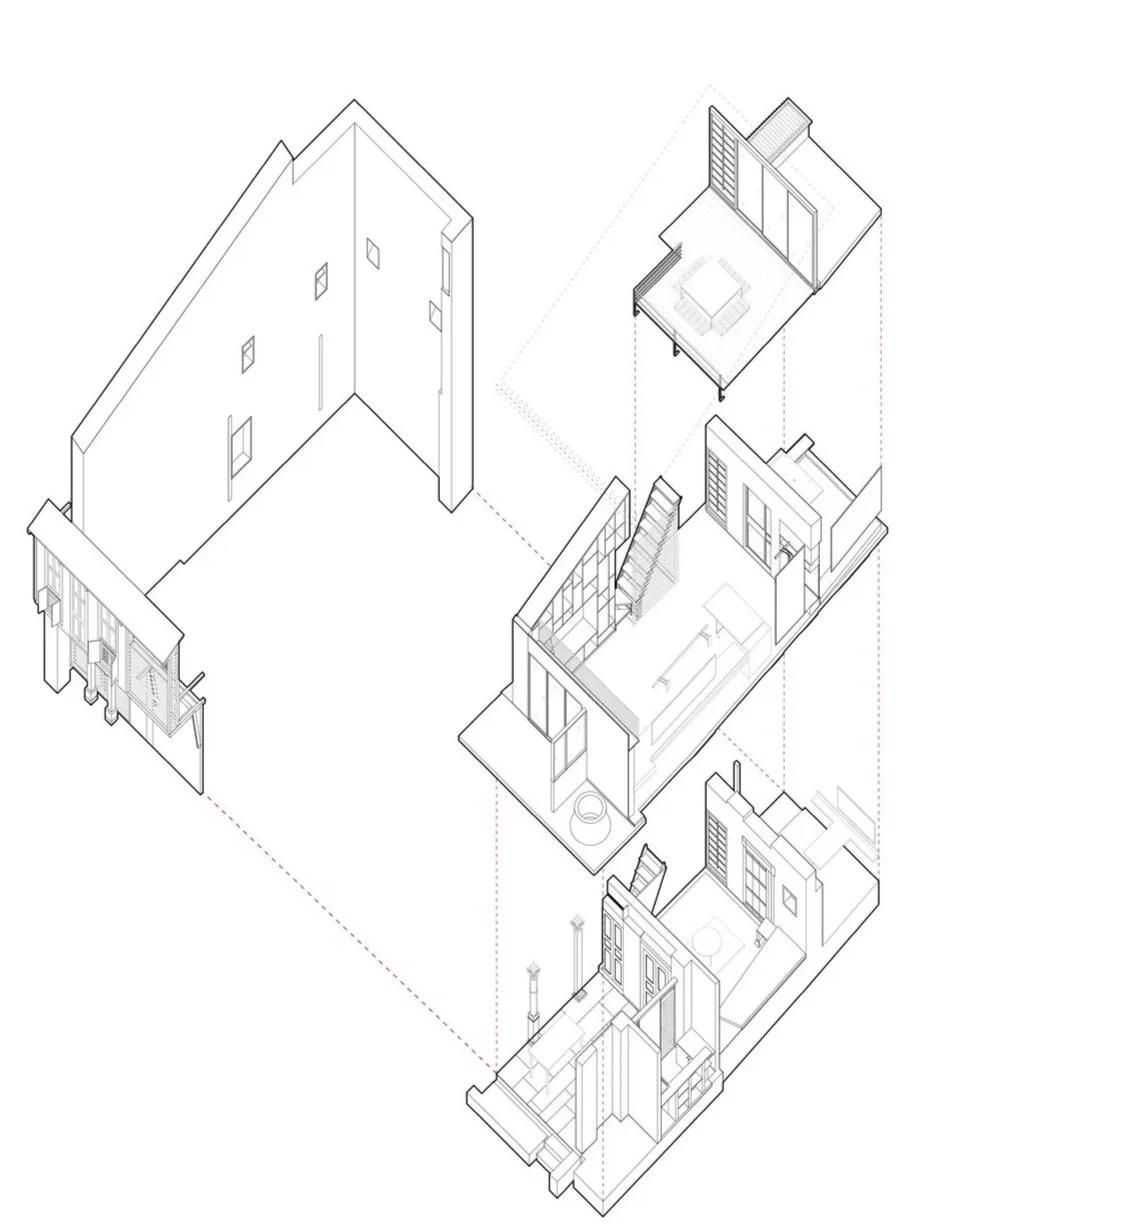
Housing 1,200 Electrotherm Steel workers in Kutch, this village-inspired project arranges 3 × 3 m modular units along shaded, cross-ventilated streets, complemented by factory-waste community mounds that balance privacy, climate, and social life.
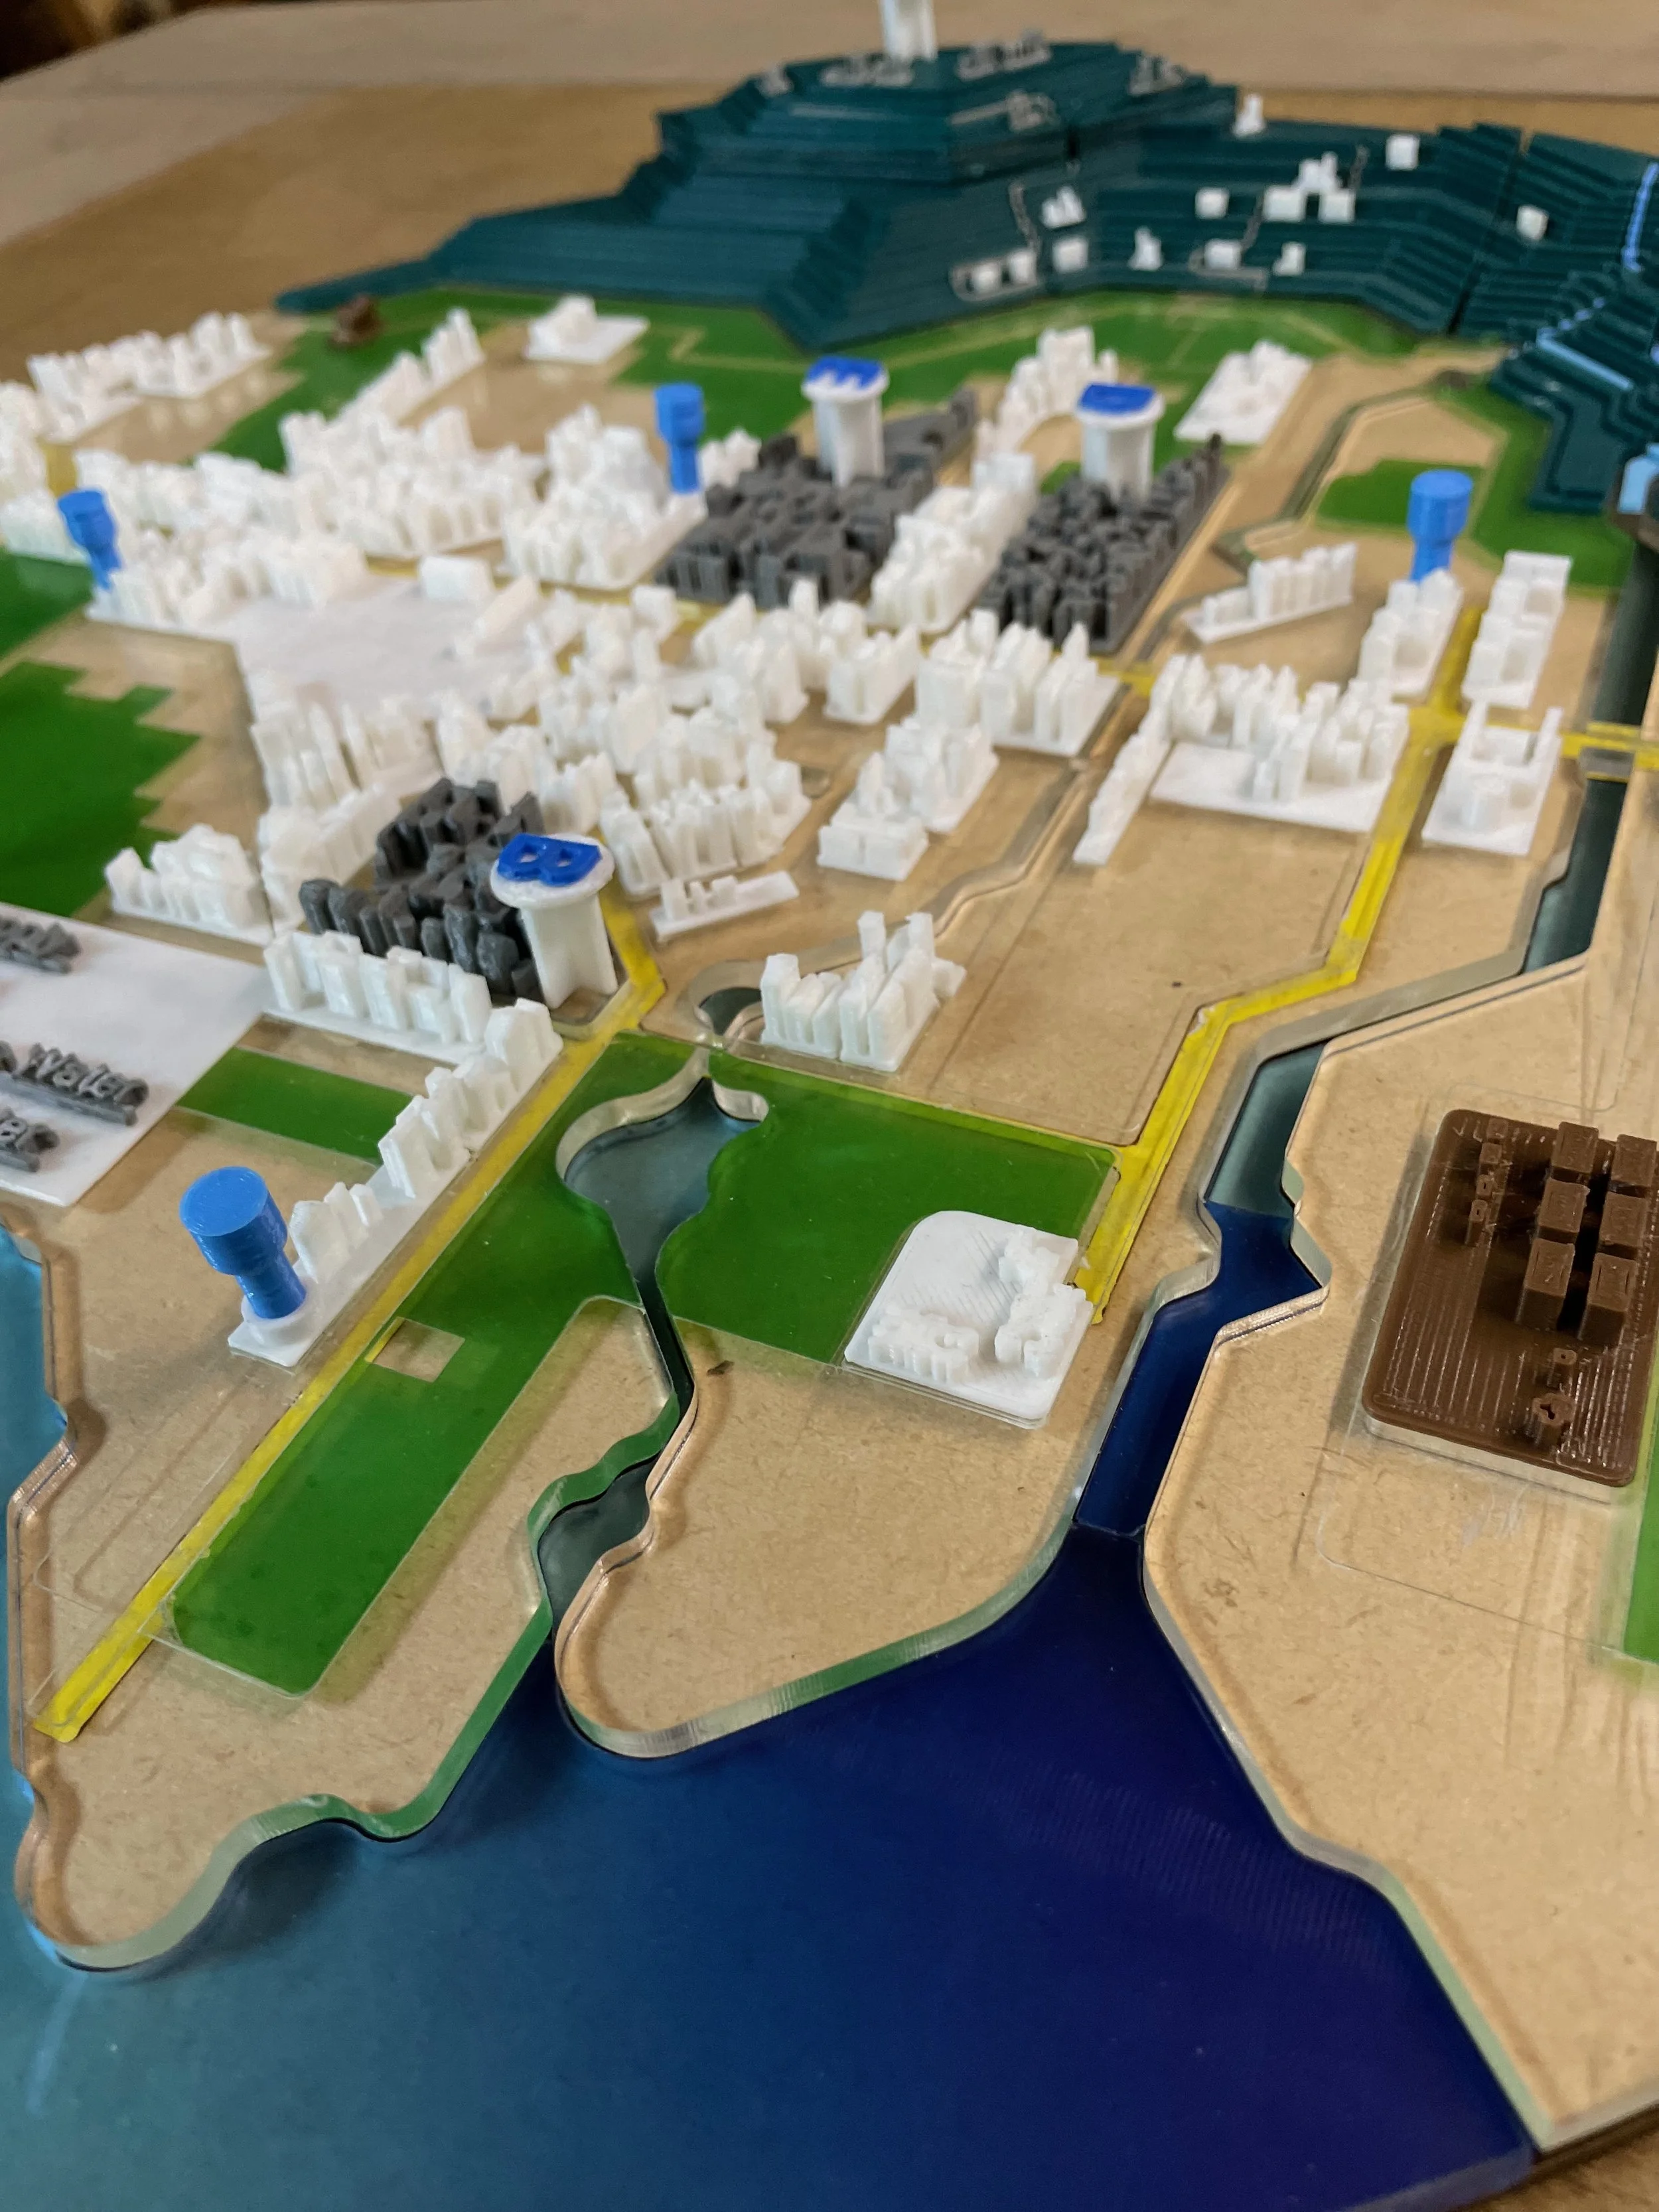
Awarded the 2008 Toronto Society of Architects Scholarship, LOOP 2020 reimagines urban connectivity through strategic spatial restructuring rather than mere technological deployment. By weaving existing highway, GO rail, and street infrastructure into a 1.8-kilometre transit-oriented loop at Eglinton and Don Mills, the proposal transforms isolated corridors into a compact, mixed-use urban "wormhole"—compressing perceived travel distances across Toronto into a ten-minute accessibility network.
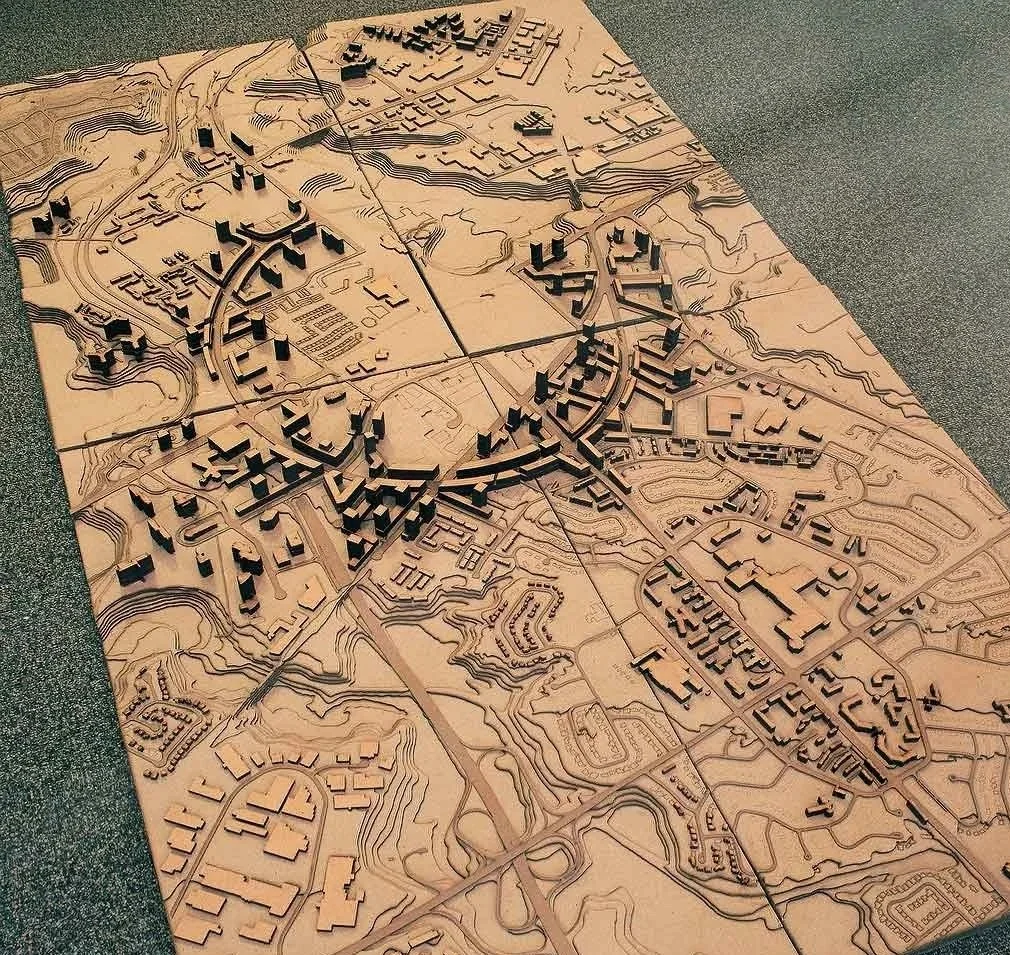
Translating dense academic and technical material into engaging, tactile products, we developed the Urban Sanitation Assembly Board Game and Simulation Suite with NIUA’s SCBP. By turning complex FSSM engineering modules into hands-on board games and digital simulations, we accelerate knowledge retention, foster collaborative learning, and empower municipal stakeholders nationwide.
Anchored by a single courtyard that gathers life beneath the open sky, this dwelling mediates climate and earth through terracotta vaults, recycled brick, concrete beams, and lime plaster. Rather than resisting nature, its undulated perimeter folds inward—carving porous niches that dissolve the boundary between built form and landscape, allowing the living earth to inhabit architecture.